
Porta Romana: a new scenario comes to life
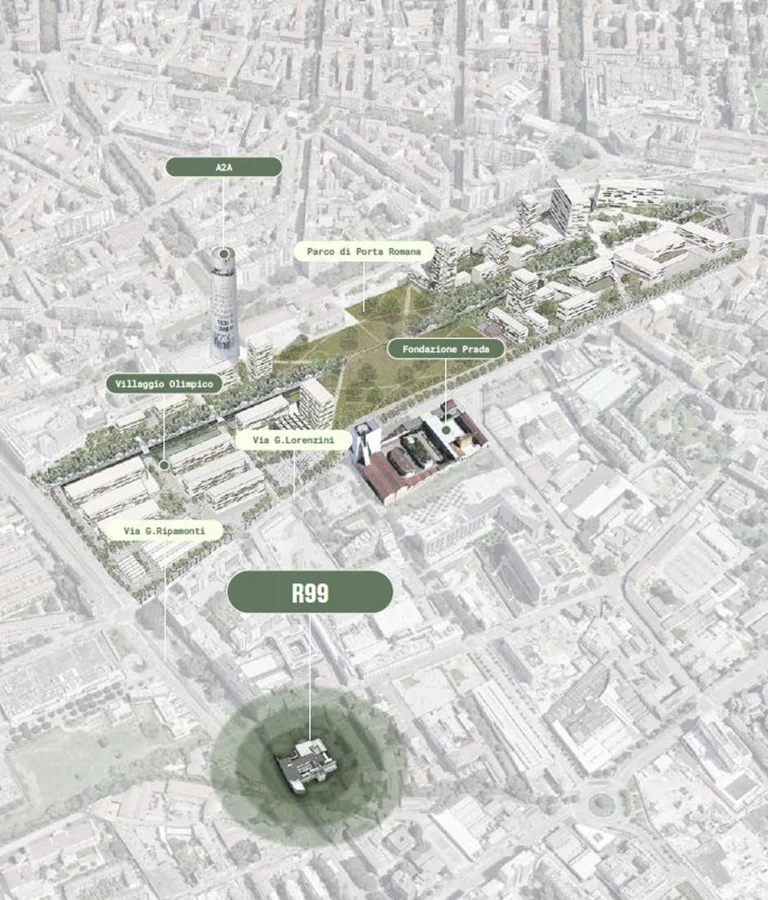
Porta Romana has always been one of the most coveted spot in the city due to its commercial activities, offices, restaurants, and major company headquarters. In recent years, the district has been expanding southeast, thanks to the redevelopment of the old railway yard, intended for host the Olympic village in 2026, while preserving its unique charm. Among the many redeveloped buildings, you can still admire aristocratic palaces with Art Nouveau decorations and traces of ancient farmhouses. A perfect example of the city’s evolution and its ability to embrace new challenges in a district full of cultural and commercial energy.
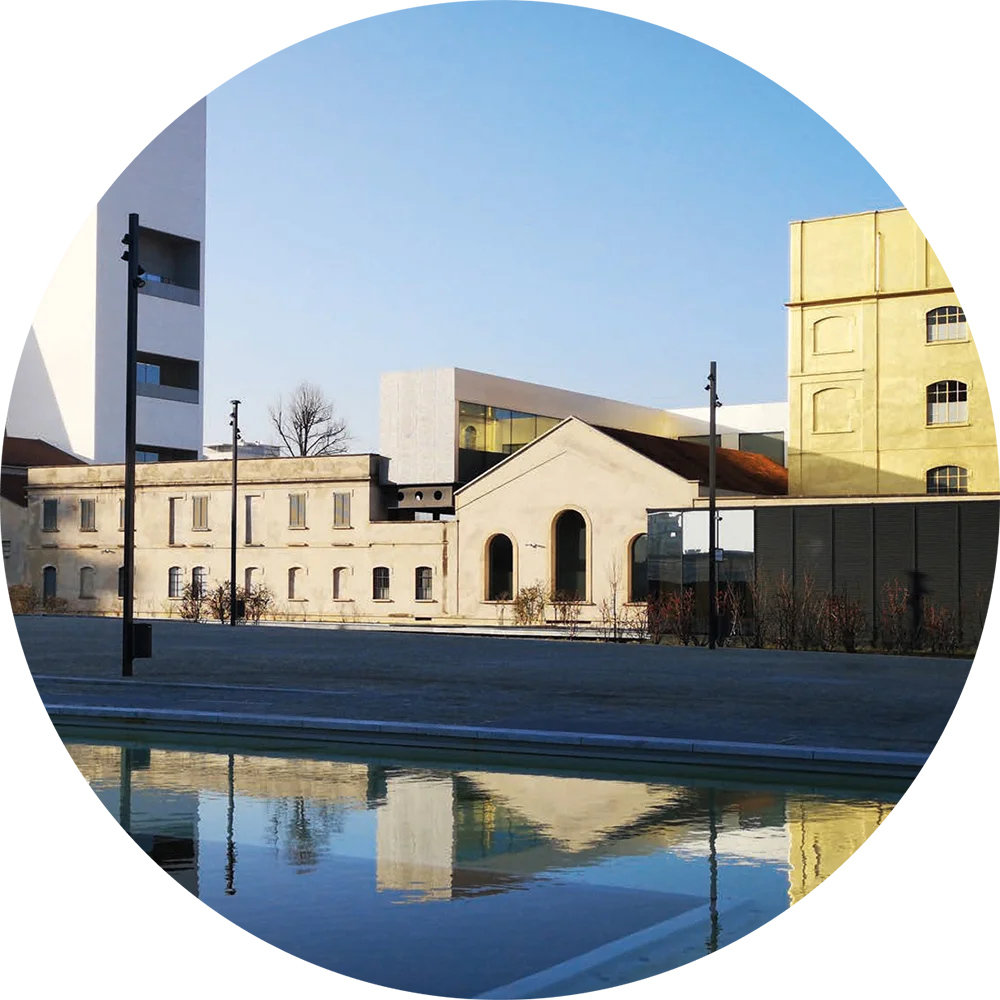
Fondazione Prada
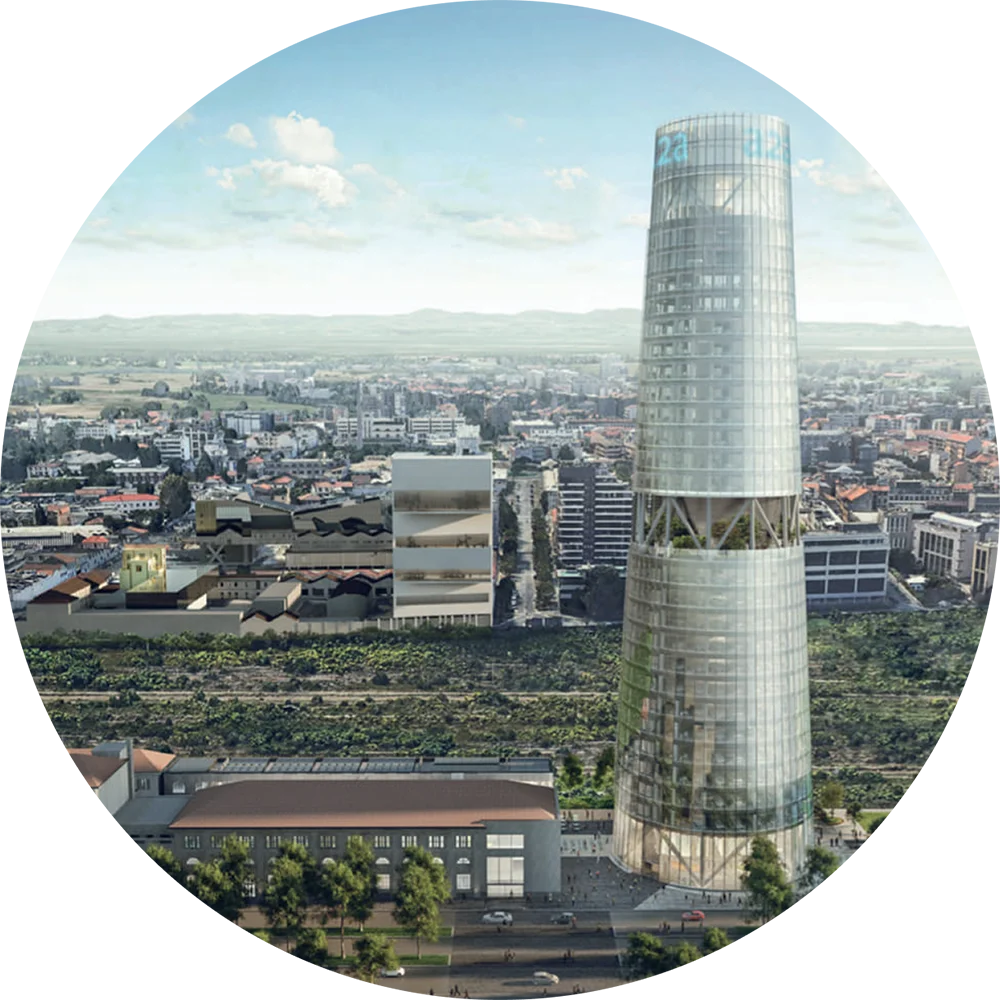
A2A Building
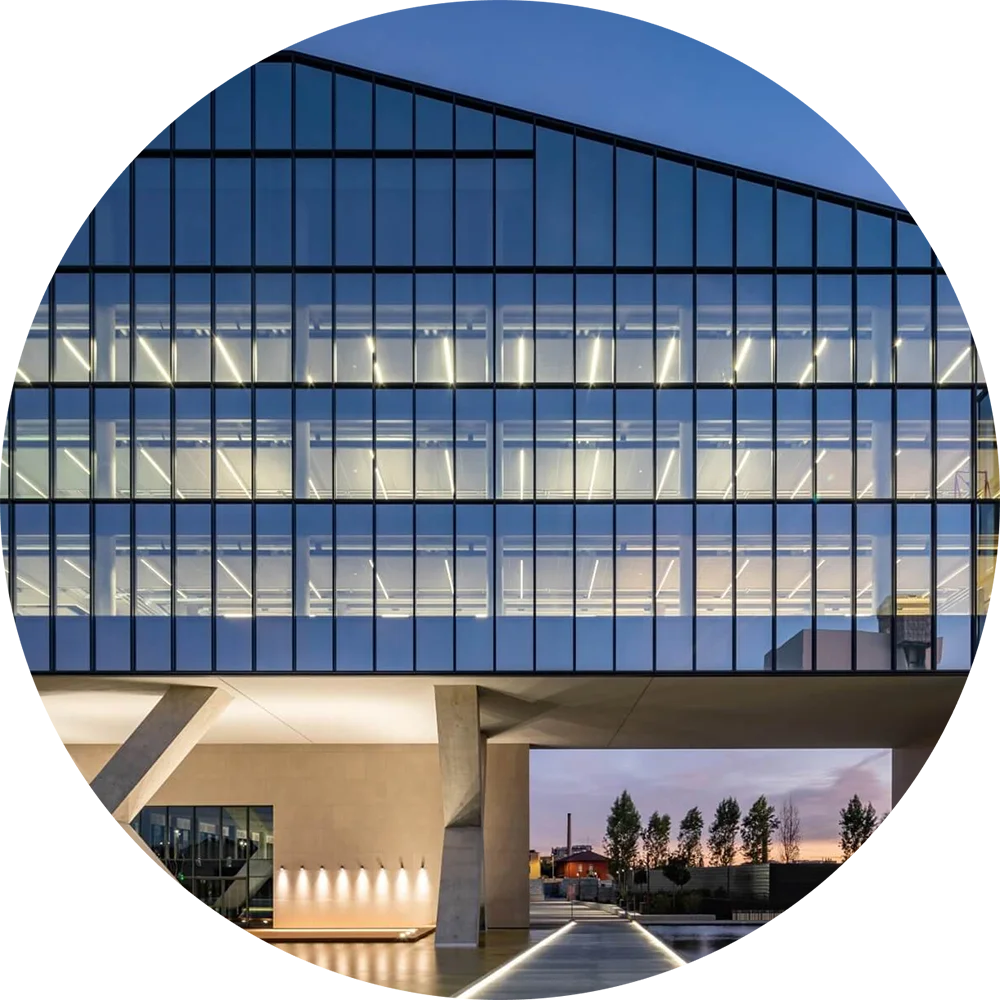
Symbiosis
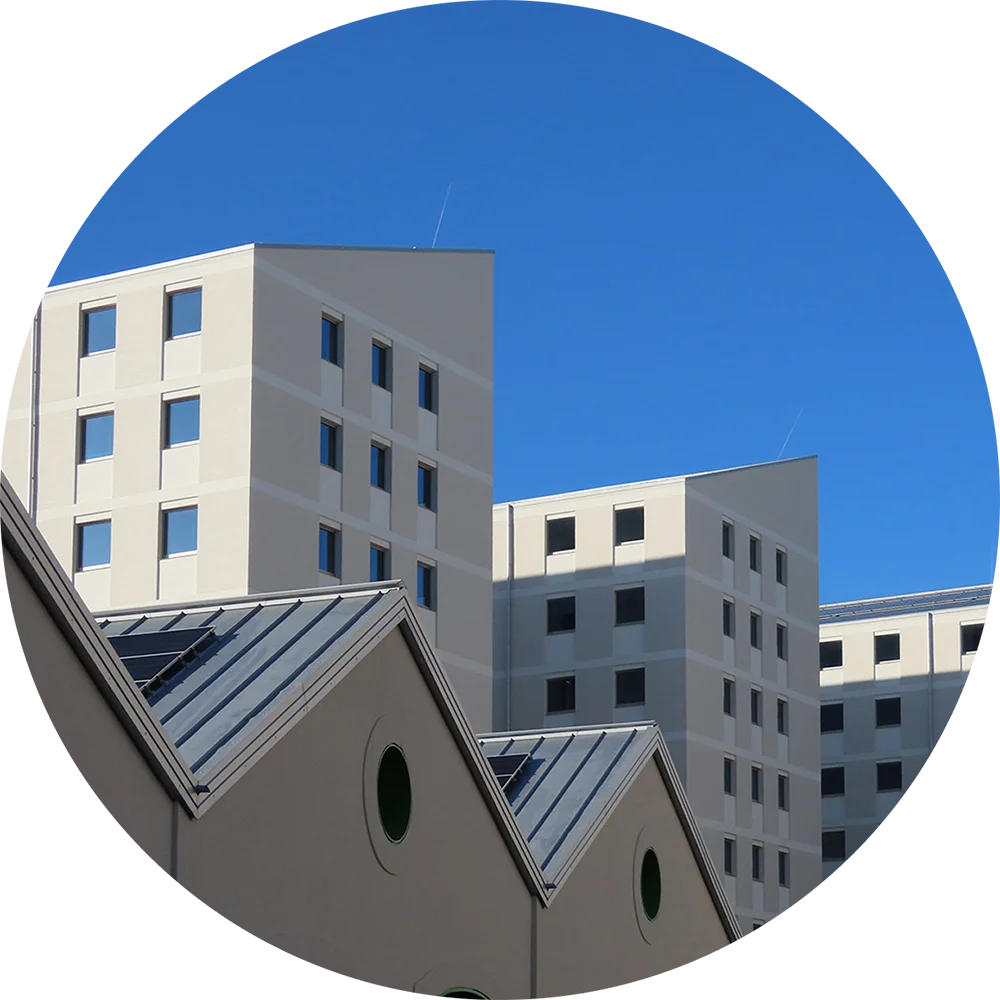
Olimpic Village
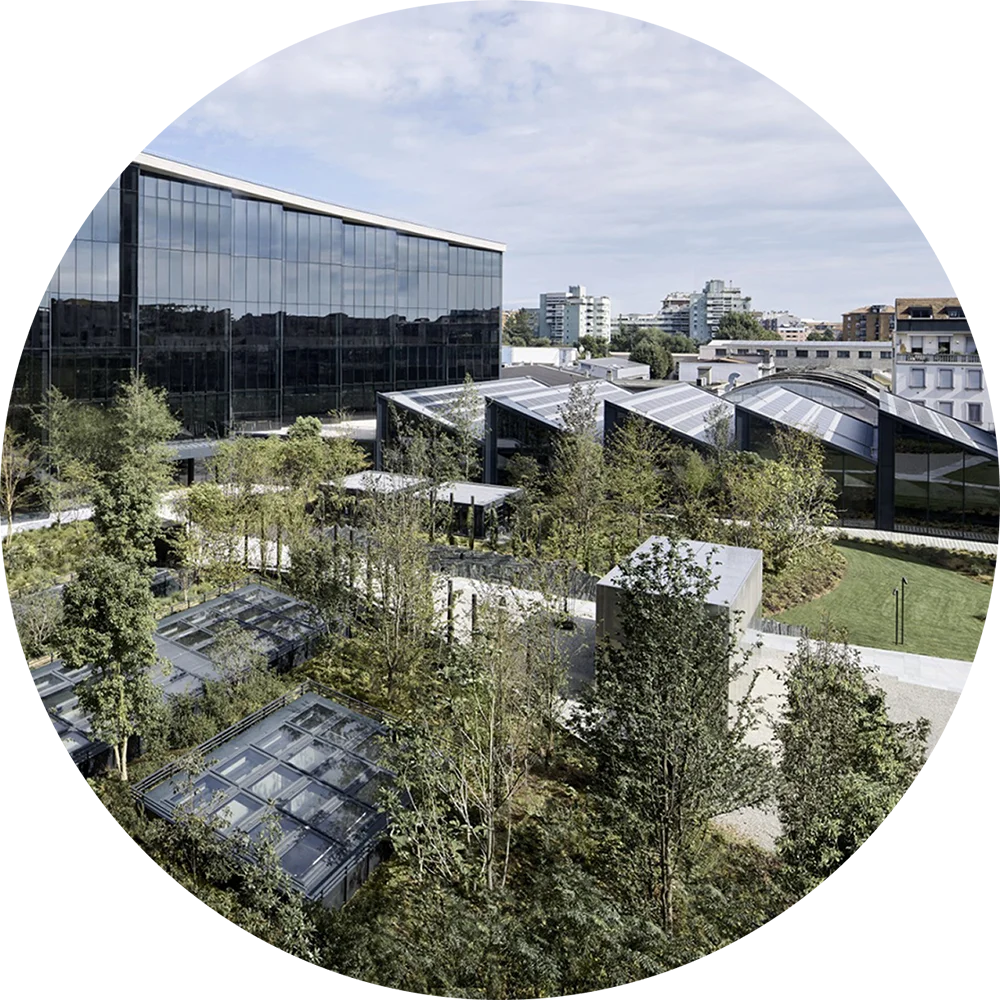
Moncler
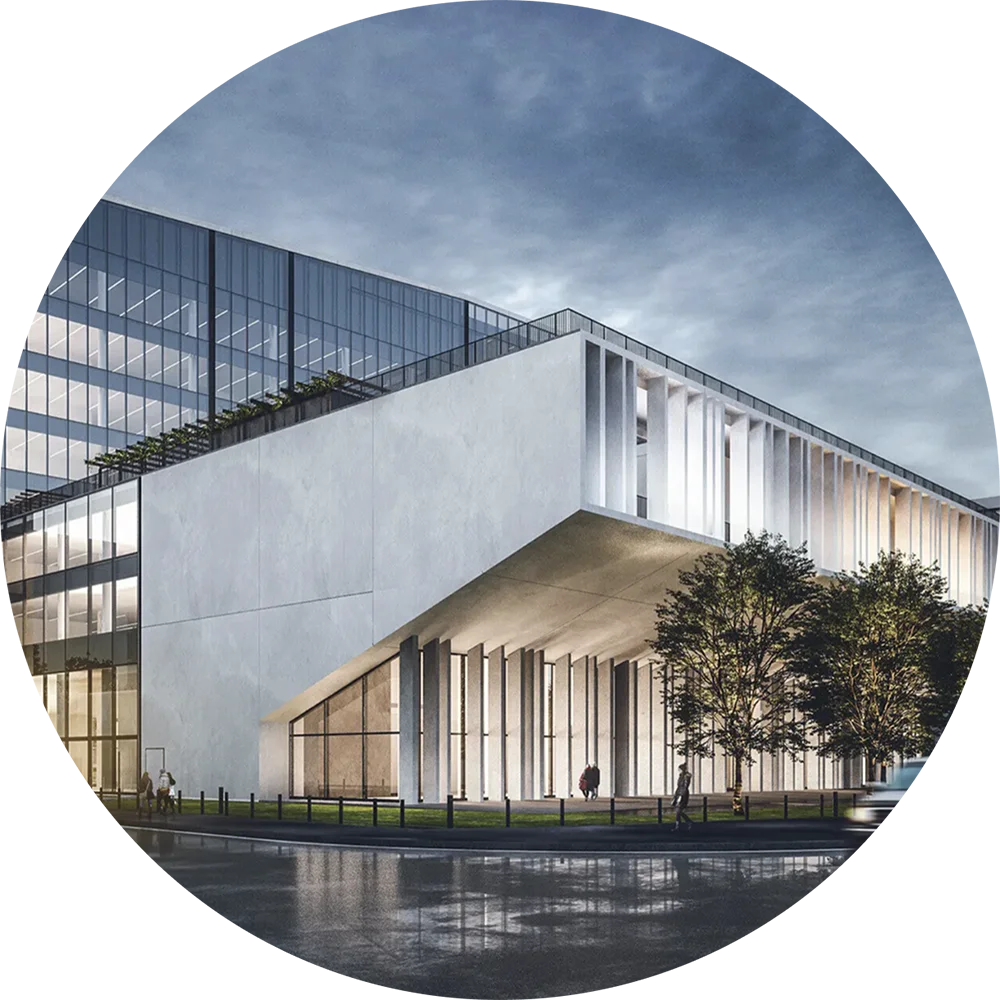
LVHM
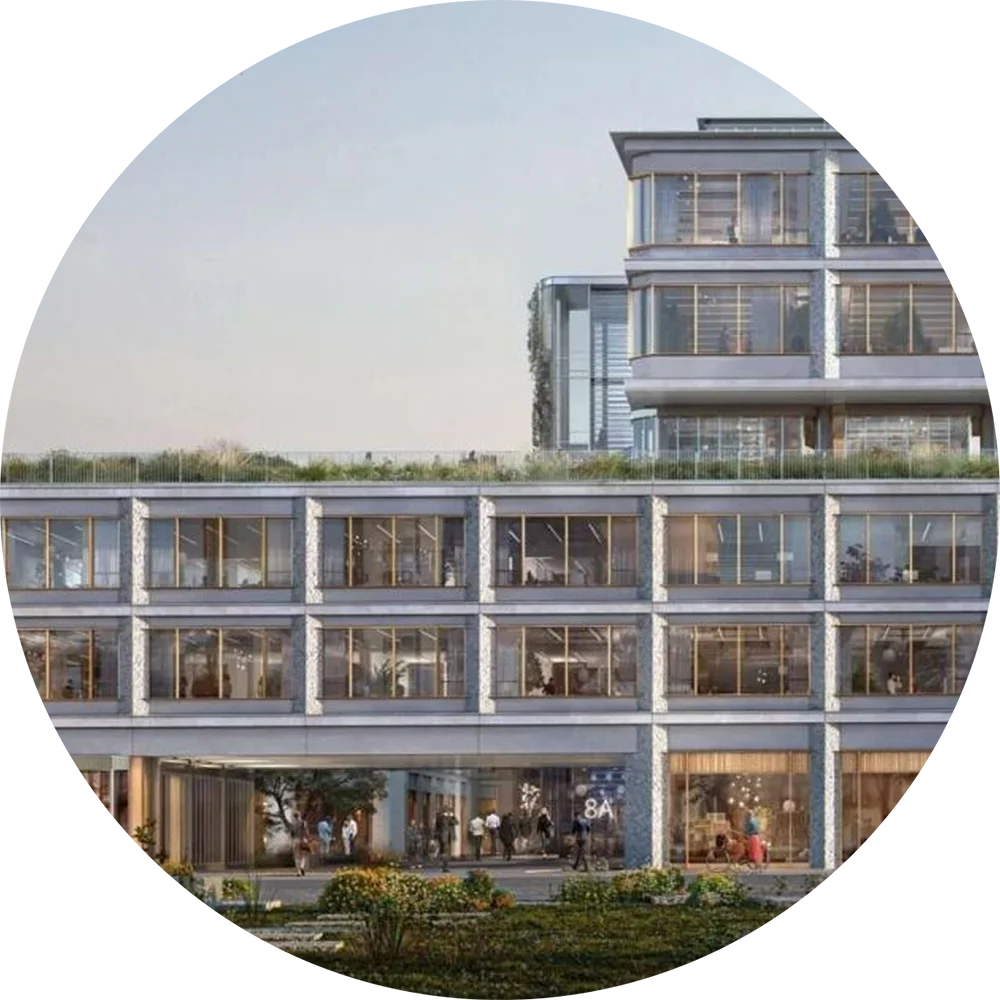
OTB
At the center of Milan's new beating heart
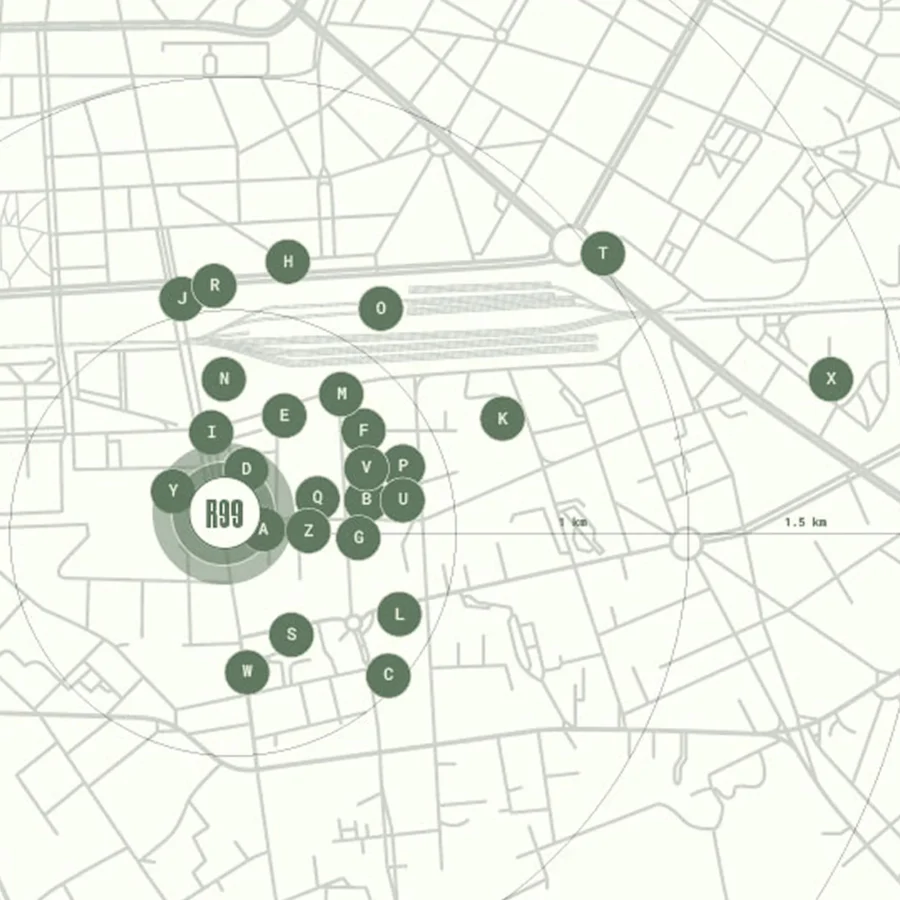
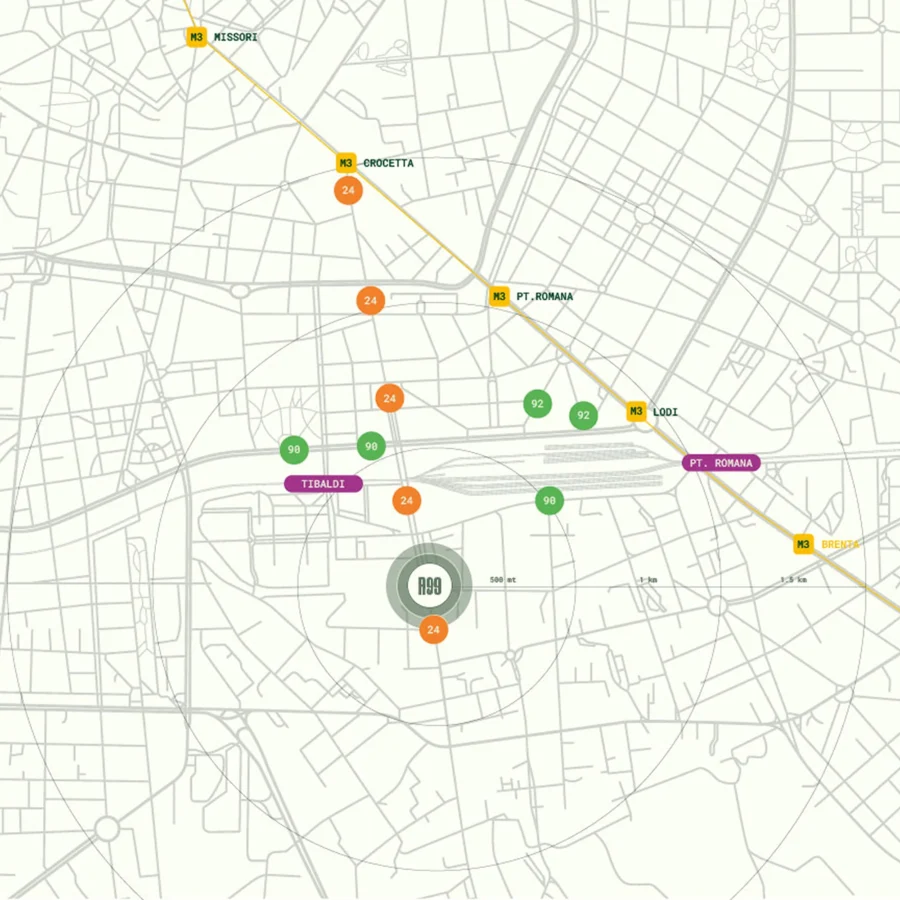
R99 is located in Milan’s new business district, a place full of synergies and points of interest: starting from the Olympic Village built for the 2026 Winter Olympics to the Prada Foundation, the pharmaceutical companies’ headquarters, energy providers offices and fashion brands.
This area, with an increasing innovative atmosphere, is the ideal location to grow one’s business.
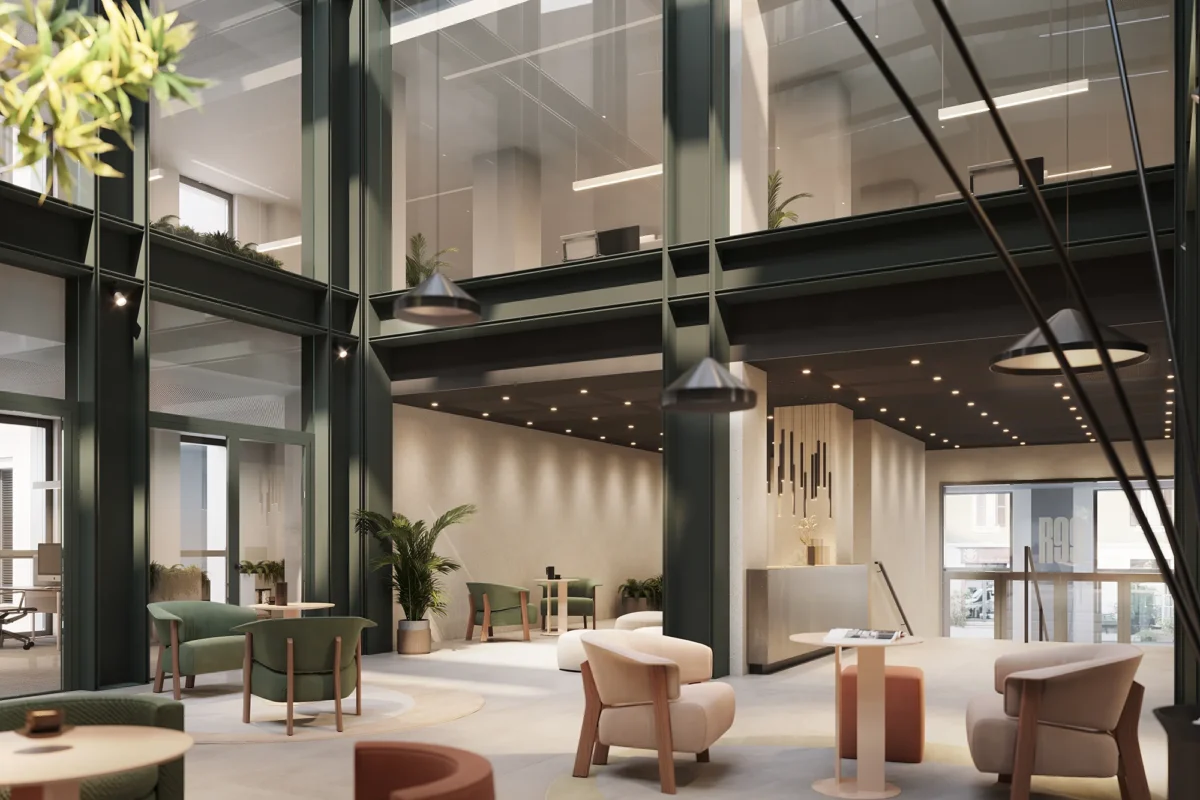
The Hall
The distinctive design of the exterior can be also found inside the building. As soon as we walk through the entrance doors we find the hall, where the mix of large windows and columns stylistically reminds of the structure of the facade.
The space, with minimal shapes and neutral colours, is just a small preview of the unique style of the building, which is soon revealed in the lounge room directly reachable from the hall.
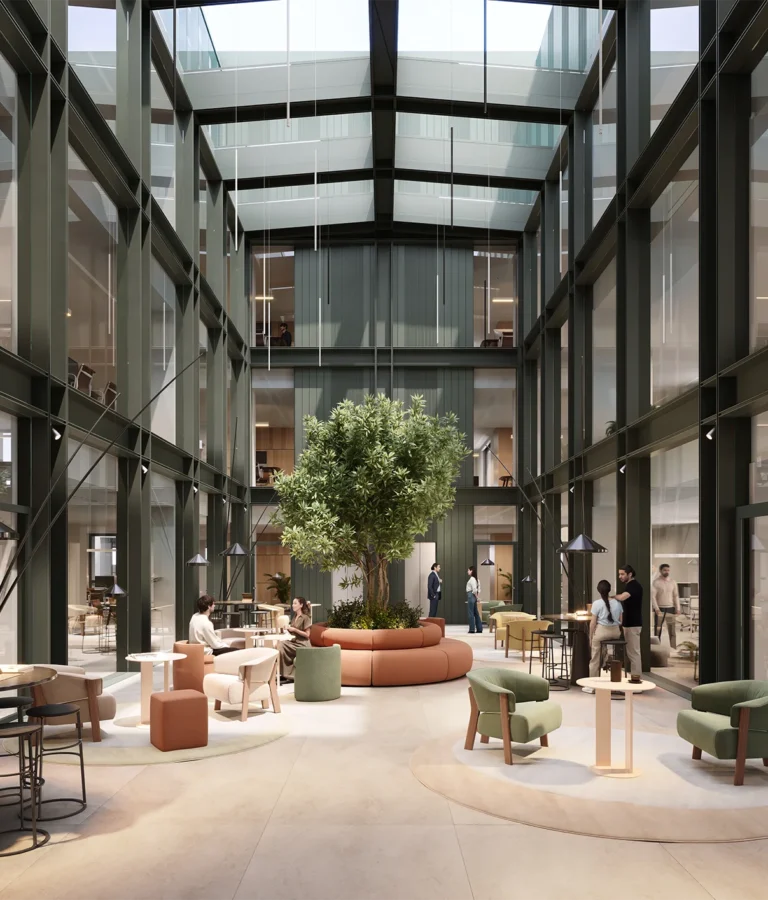
The Lounge Room
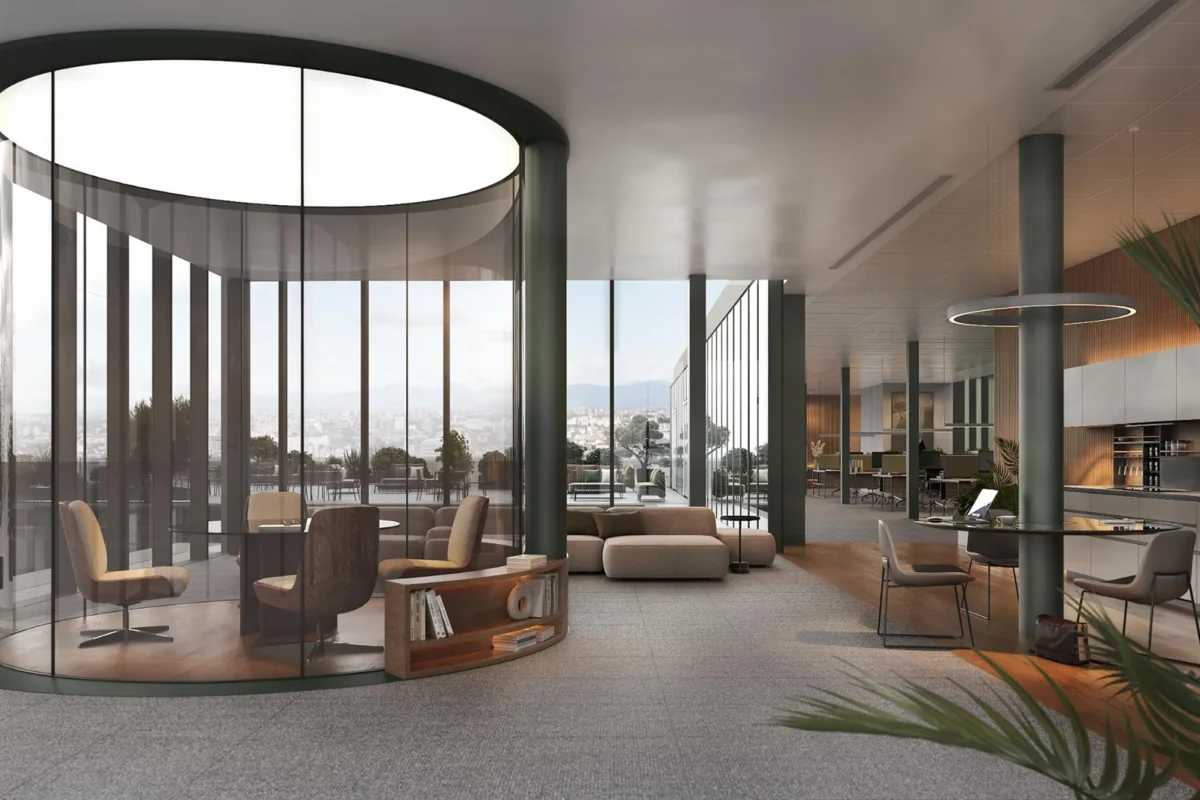
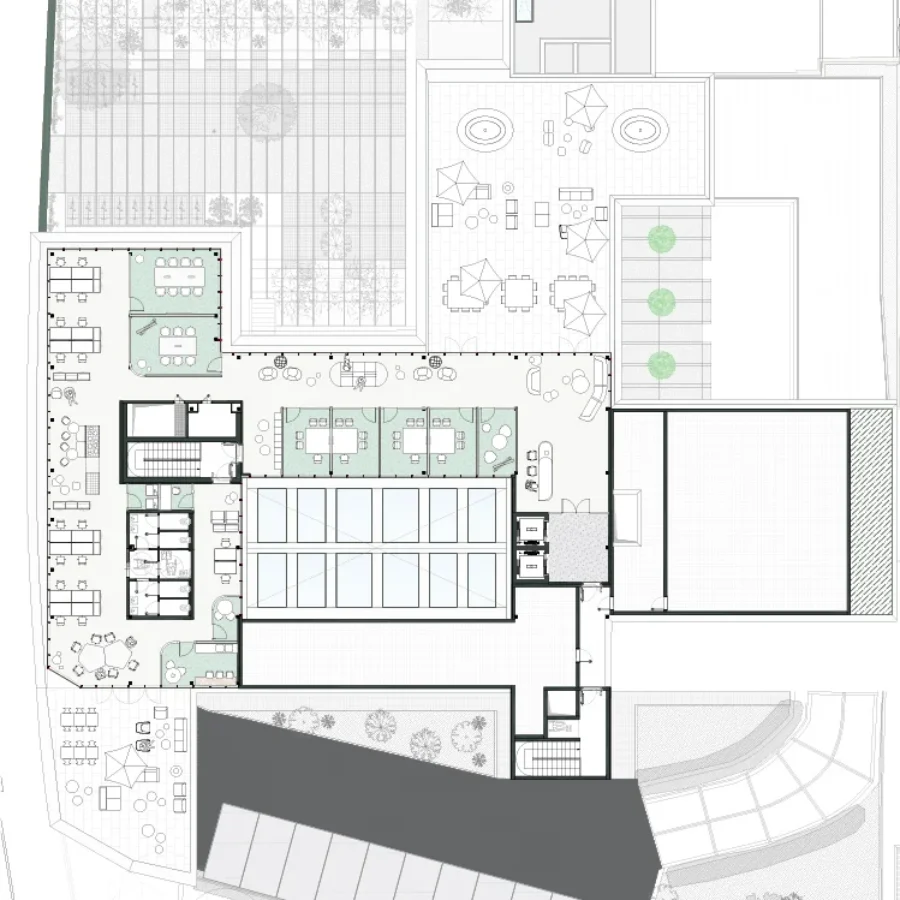
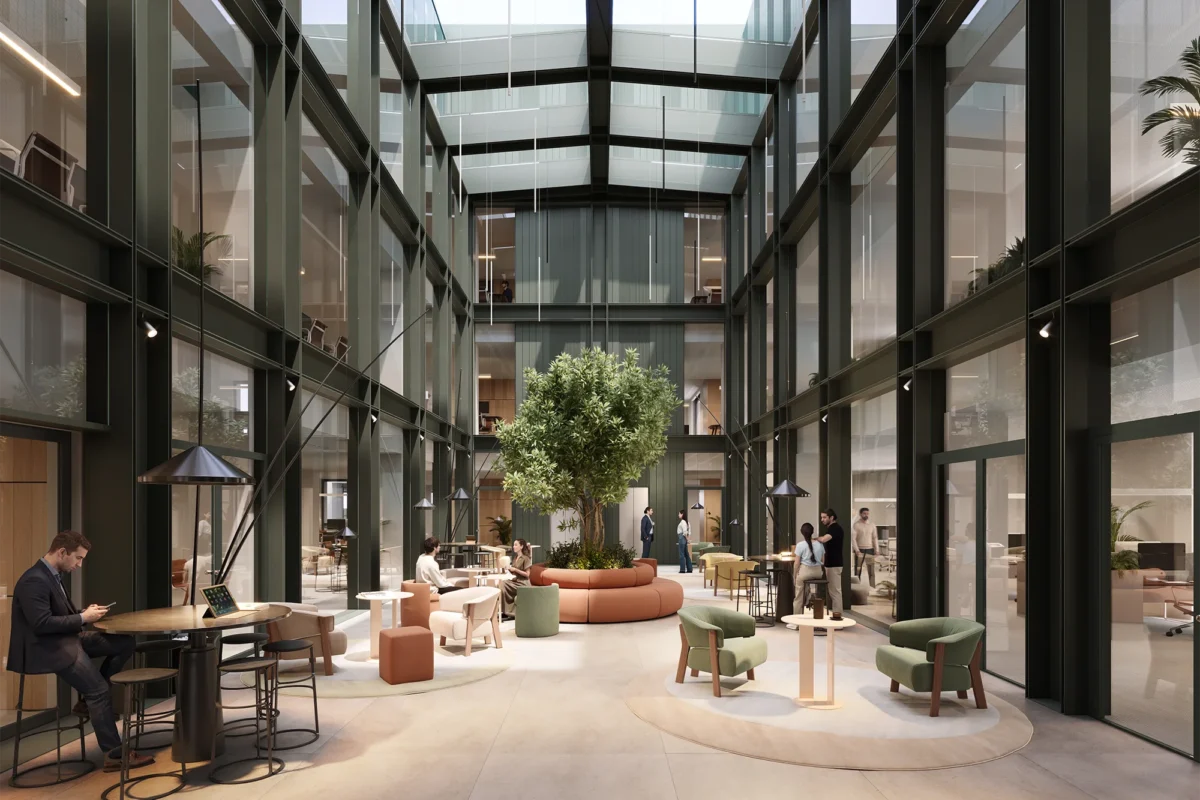
The covered central courtyard is developed as a lounge room where people can take a break, meet with colleagues or simply move from one office to another.
Light, glass windows, minimalist design furniture, everything is studied to set up the room in order to communicate tranquillity and, at the same time, elegance and innovation.
The importance of this space lies in its function. In the last few years, companies are more and more looking for commercial buildings equipped with sharing areas that represent an evolution of the office concept we were used to, getting fluid to meet the new people’s needs.
External areas and terraces
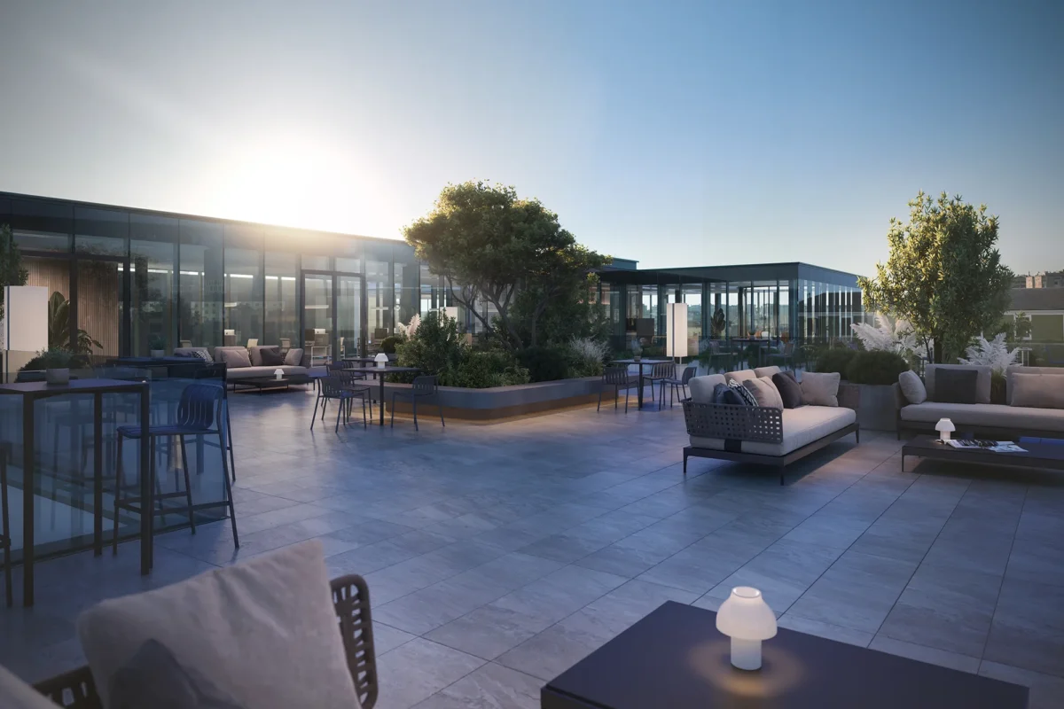
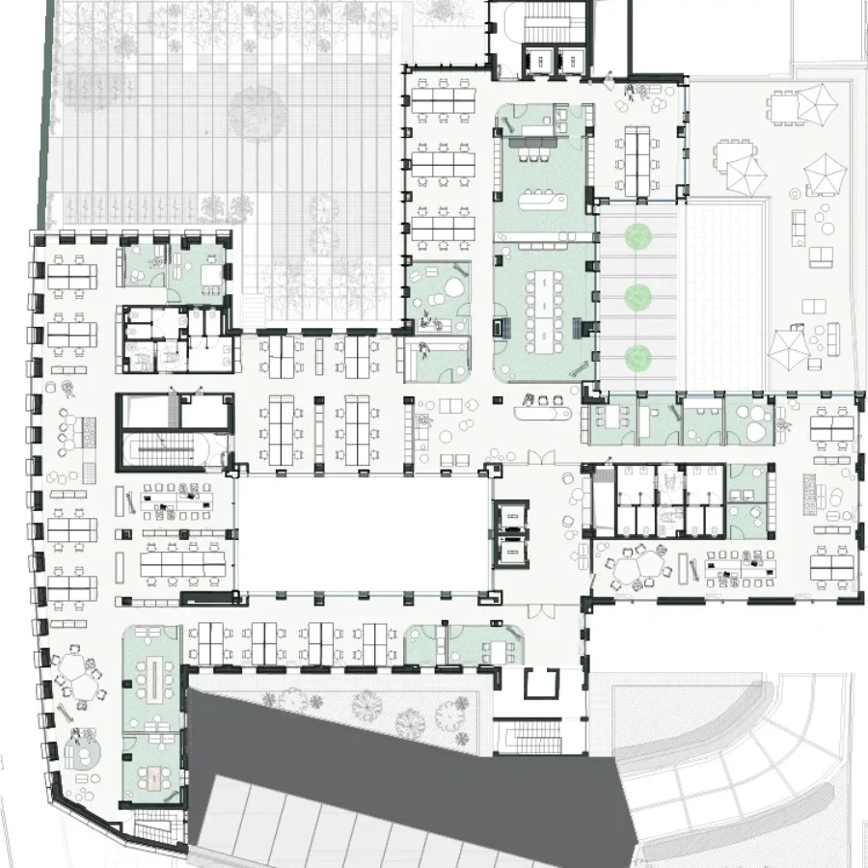
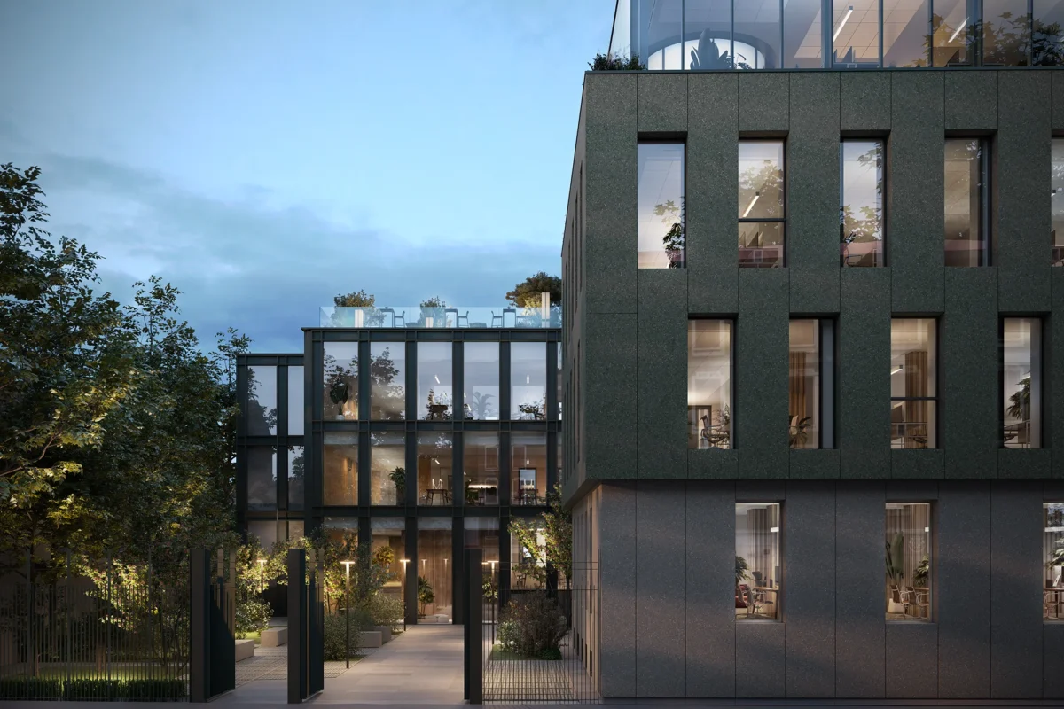
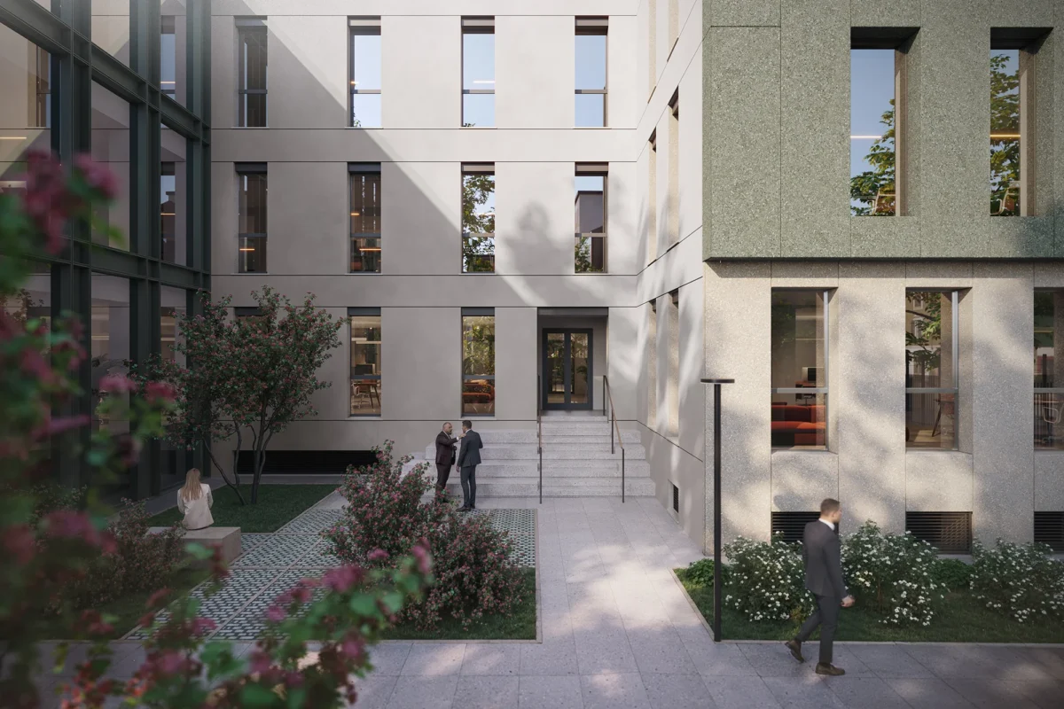
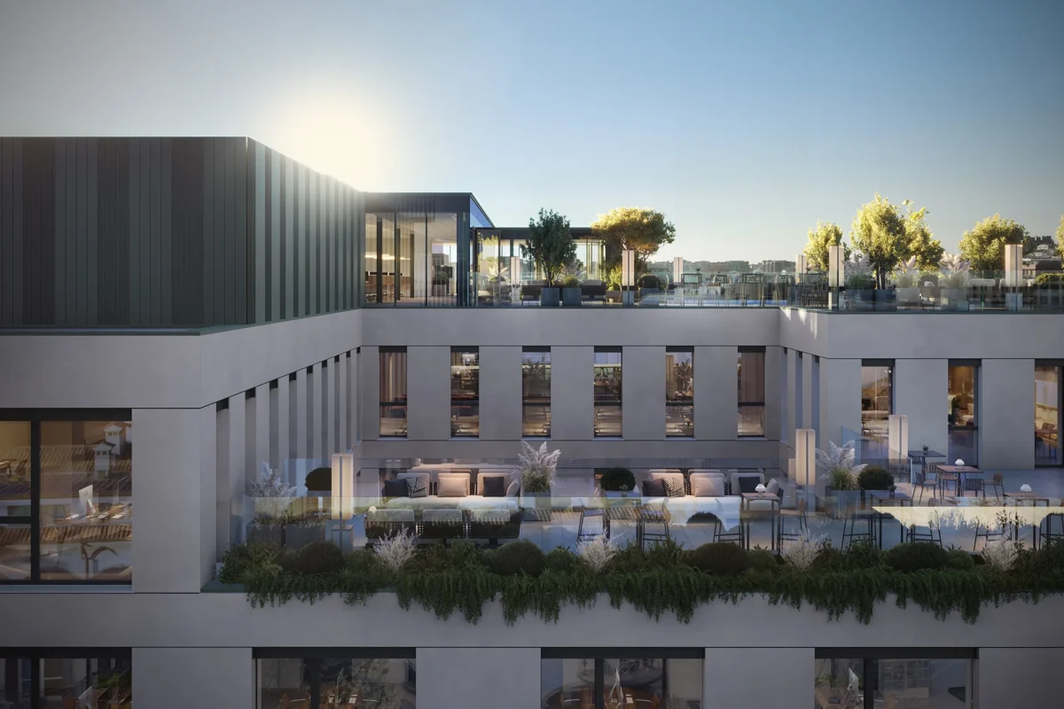
The redevelopment project of the building provides a complete makeover of the outdoor spaces with the aim of making them easily enjoyable. First we find the covered patio where it is possible to stand in all weather conditions. From the patio it is possible to reach the garden, a green area overlooked by the offices, providing a nice and relaxing view even from inside the building. On the upper floors, two large terraces with glass railings, make it possible for people in the offices to enjoy the outdoor space without moving to the lower floors, avoiding waste of time and allowing a better distribution of people within the different spaces of the entire building.
Offices, open space and meeting rooms
With the spreading of smartworking, the need for more functional offices where people can meet for weekly updates or meetings with clients is growing. R99 is structured exactly to meet these evolved needs.
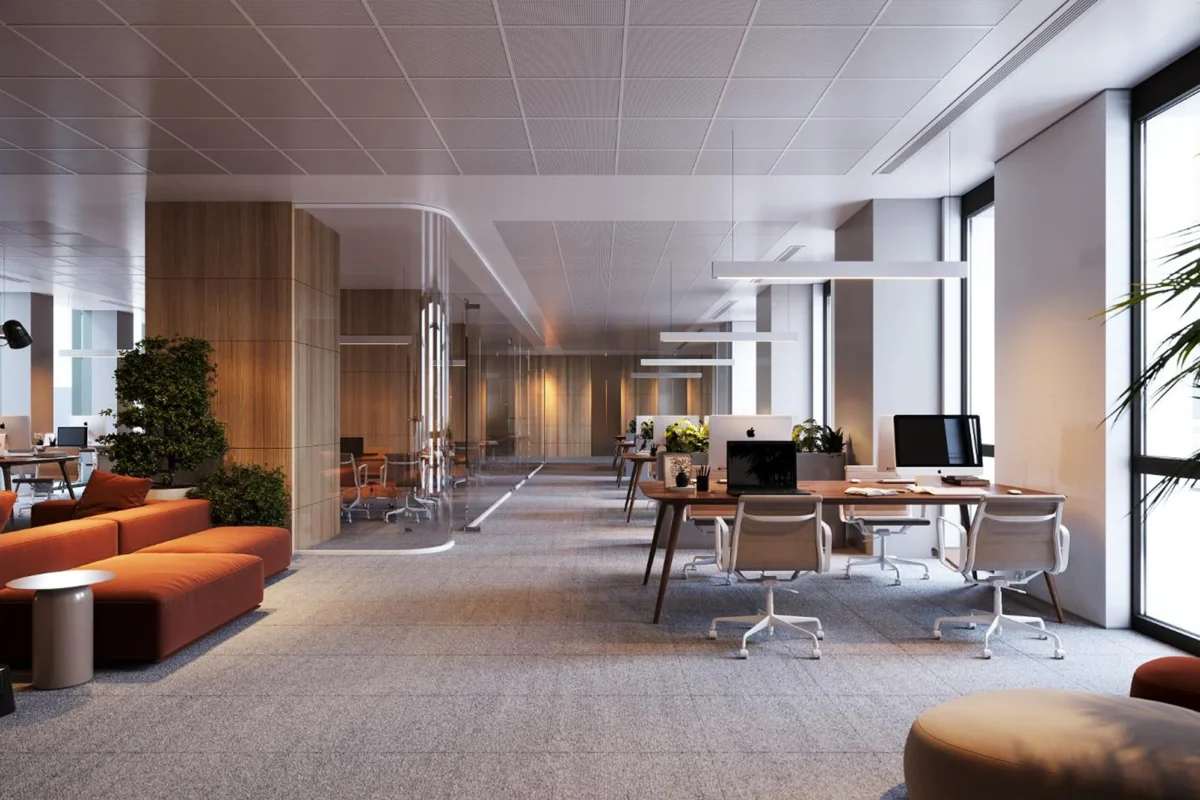
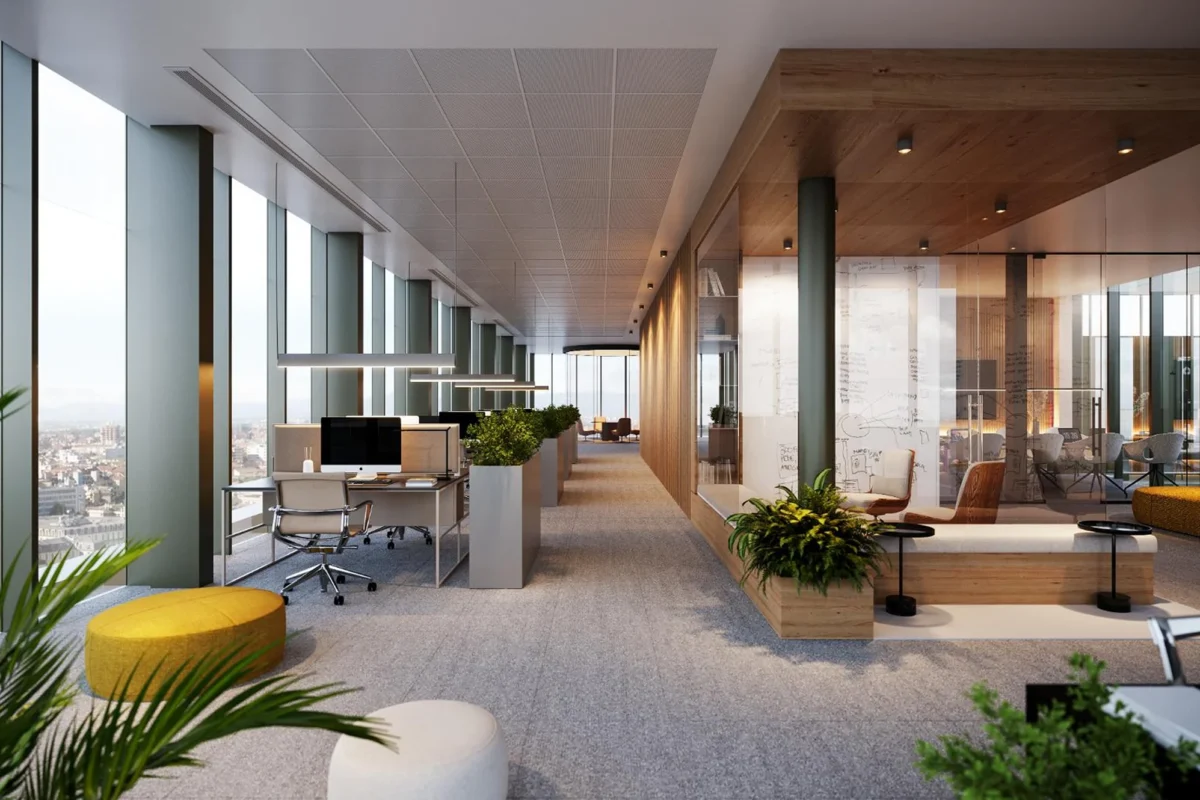
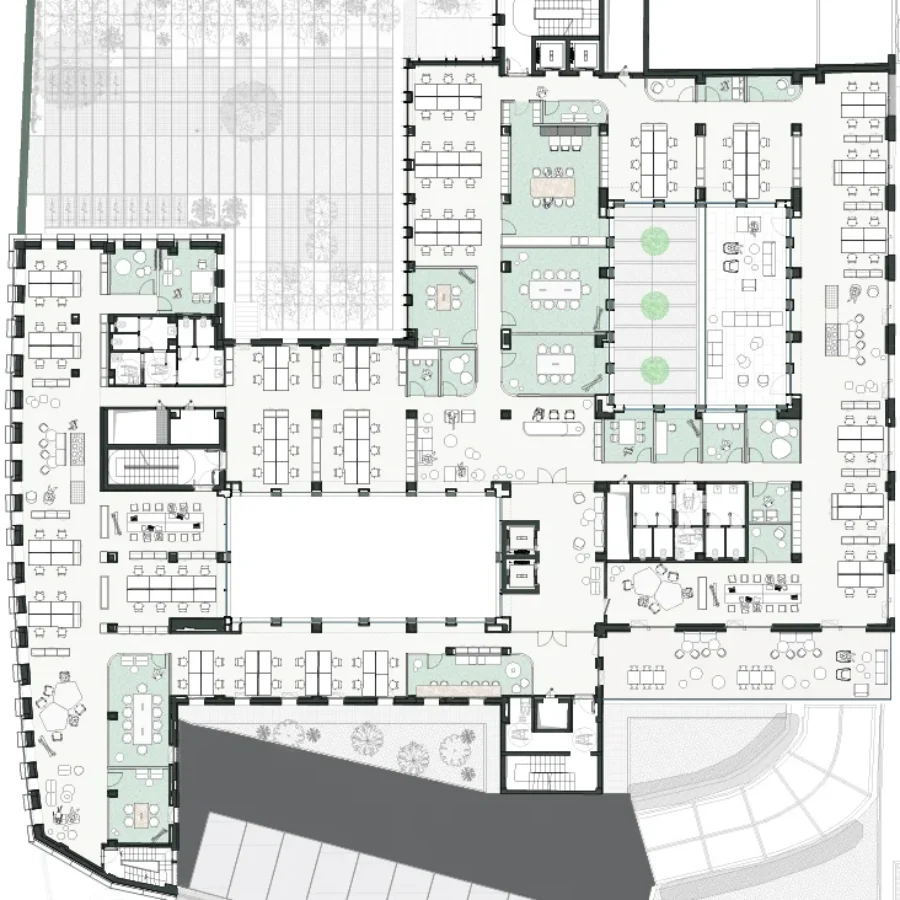
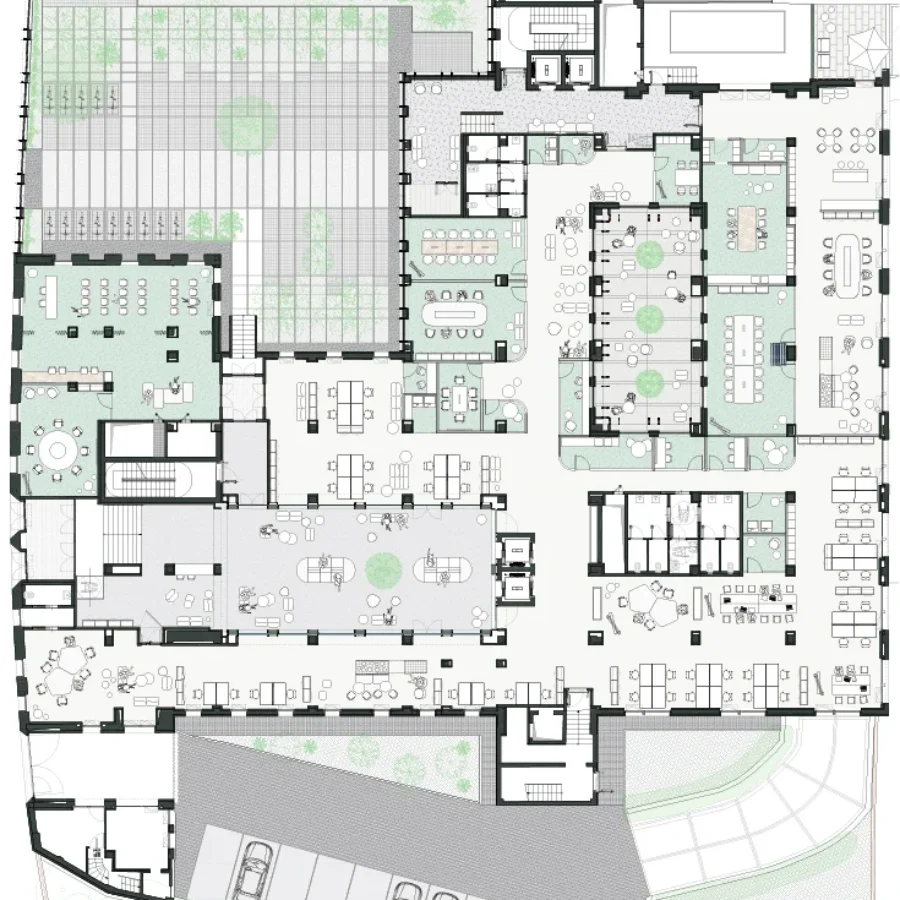
The office floors are designed to be arranged like wide open spaces where smart workstations, meeting rooms delimited by large windows and corners furnished with designer chairs and sofas can easily coexist.
Everything is planned to offer opportunities for conversations among colleagues in an environment dominated by neutral colours, light and glass, all right elements that convey R99 an elegant look suitable for the organization of events, too.
Area and development
Fashion

Golden Goose

LVMH

Moncler

Bottega Veneta

Otb
Tech

Fastweb
Energy

Snam

A2A

Daikin/eni-gas e luce
Teaching and student/art spaces

Aparto Milan Ripamonti

Talent Garden

ICS International School

Fondazione Prada

Olimpic Village

Park
Production and trade

Mars

Orsero

Fedrigoni

Amplifon
Mixed use

Smart City Lab

Reinventing Cities - Vitae
Accessibility and mobility

Duomo |
12' |
16' |
23' |

Linate Airport |
14' |
54' |
|
Malpensa Airport |
12' |
16' |
23' |
Orio al Serio Airport |
45' |
165' |
|

Central Station |
22' |
21' |
29' |
Cadorna Station |
18' |
20' |
32' |
Rogoredo Station |
13' |
11' |
24' |


Building specifications
The technical specifications define the structural and plant engineering excellence of R99, guaranteeing a high-quality office building in Milan. The integrated design ensures operational reliability and environmental sustainability, thanks to cutting-edge technological solutions that offer flexibility and adaptability for the future needs of offices and professional spaces.

Energy performance index

Maximum occupancy

Parking spaces

Hall

Terraces

Gardens

Reception

Bike racks

Charging
sttations

Deposits

Rough floating
floor

Microperforated metal
ceilings

Elevators

Four-pipe
fan coil
system

photovoltaic
system
A new business area
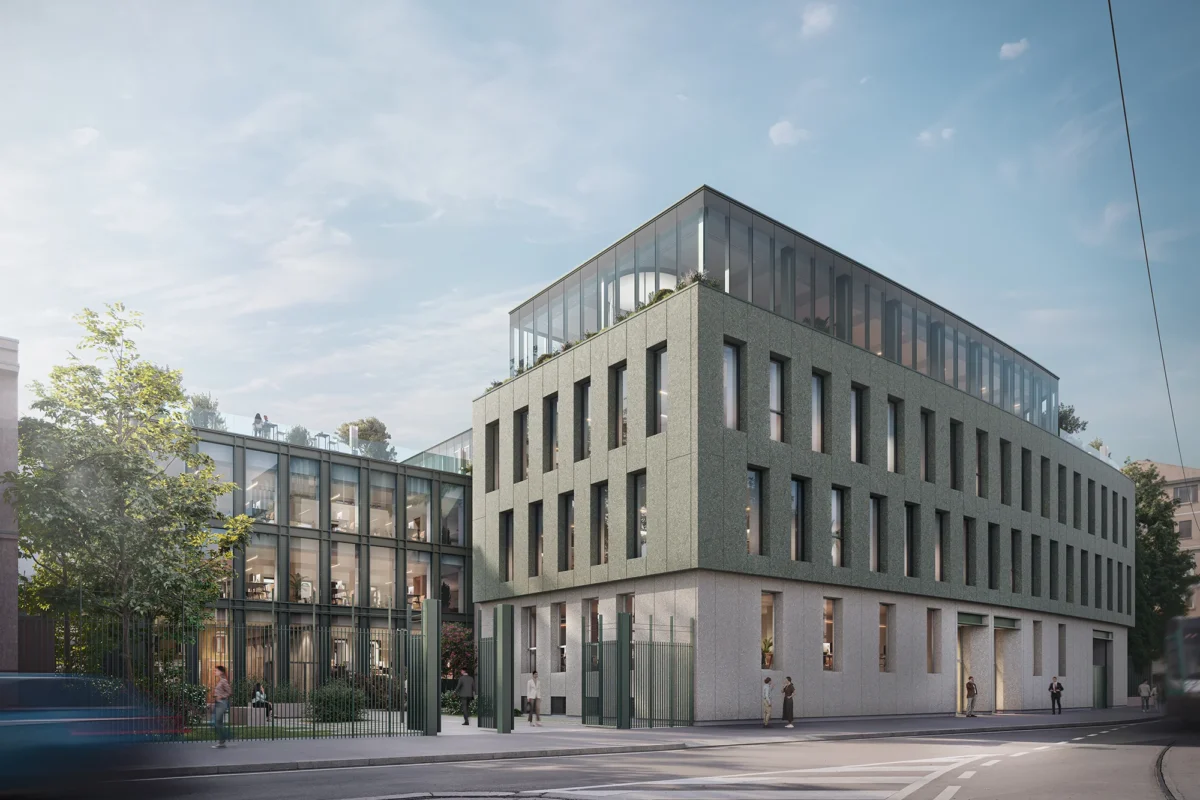
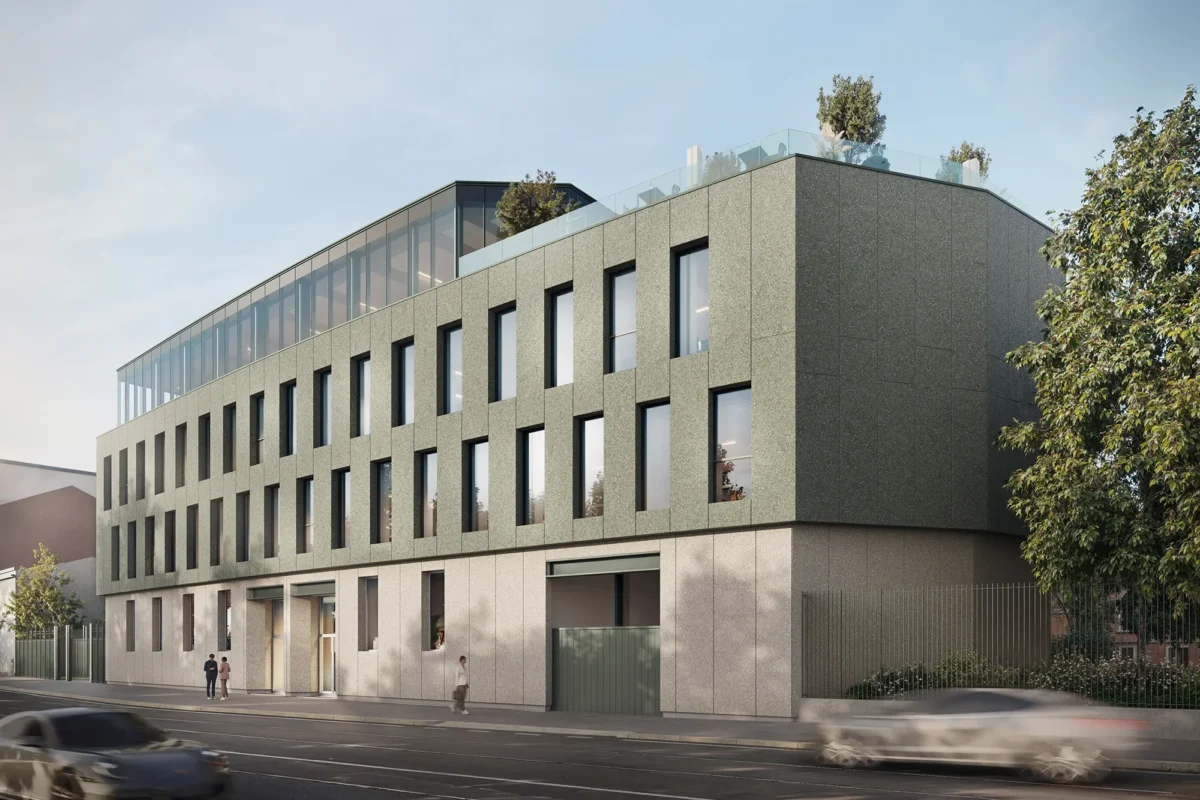
The aim of the project is to create a Business Arena with innovative architectural features, where the original design of the structure is reinterpreted in a contemporary key, preserving its industrial characteristics.
Asti Architects Studio, involved in the project from the beginning, wanted to give the building a distinctive style, with a strong architectural character as can be seen from the facade overlooking Via Ripamonti with a perfect mix of full and empty volumes.
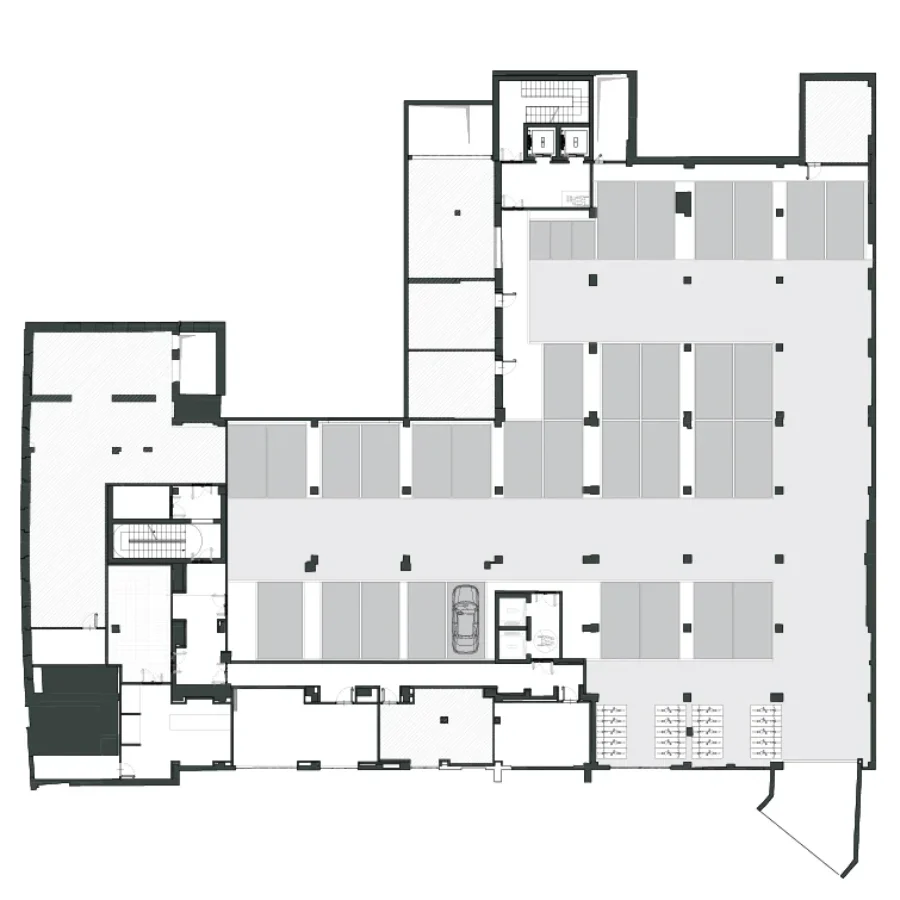
The building is modular, offering the possibility to be occupied by a single company or split to accomodate different realities.
Sustainability and certifications
R99 is a building with a low environmental and energy impact, designed and built in compliance with sustainability parameters to obtain some of the most prestigious sustainability certifications. The building is a real example of how important is to reinvent spaces not only considering the wellbeing of people who live that building every day, but also the environment in which it stands, becoming an integral part of a specific urban area and defining its standards.
Leed GOLD
LEED Gold certification recognizes a sustainable building with high standards of energy and environmental efficiency, representing the second-highest level in the LEED system.
Well pre-certified
WELL Precertified certification recognizes a building aiming to enhance occupant well-being by evaluating factors like air, light, and comfort.

Wired Score pre-certified
WiredScore certification ensures that a building has advanced tech infrastructure and excellent internet connectivity.
Contact Us
Would you like more information about R99?
Fill out the form and we will contact you.